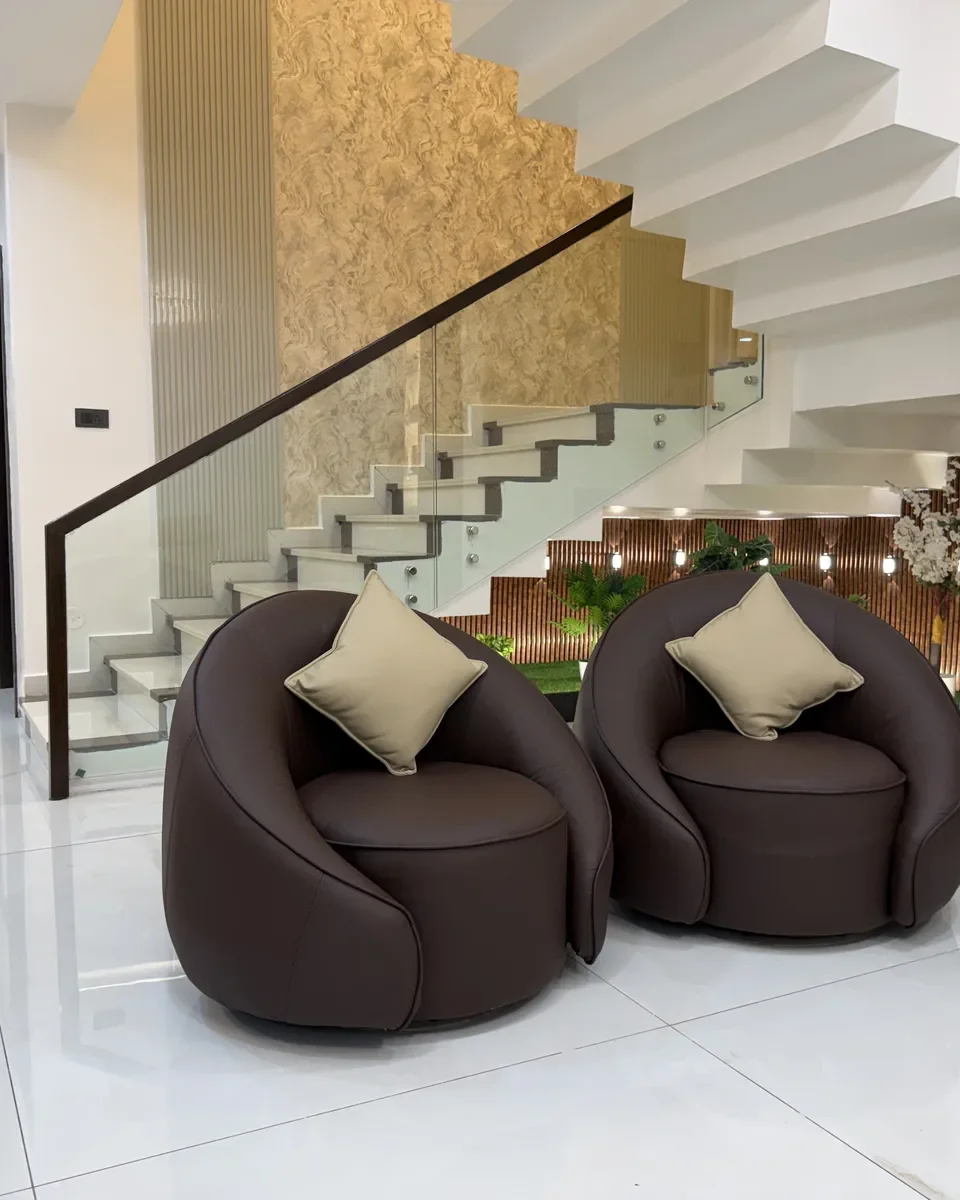
Hyderabad, Telangana
Full Home Interiors – Foyer & Staircase Transformation
Living & dining interiors
View project
The studio
CRSTEL INTERIORS plans interiors, fitted furniture and finishes as connected decisions, then carries the approved direction through execution.
CRSTEL INTERIORS
The studio works from the factory address at Plot No. 11/4/4, IDA Phase 1, Patancheru, Sangareddy District 502319. Every engagement begins with the space, the people using it and the scope that can be resolved responsibly.
How we work
Movement, storage and daily use are resolved before decorative decisions. Materials are balanced across the entire interior so fitted elements, lighting and surfaces read as one composition.
Considered together
Space planning, 3D design visualisation direction, modular and custom furniture, false ceilings, lighting and electrical planning, painting, décor, glass work and custom finishes are coordinated only where they form part of the approved scope.
Three working principles
Rooms are planned around real use; materials are selected in relationship to one another; and key decisions are recorded before they reach site.
Completed work
The Project Gallery presents a broader visual selection of genuine completed work. Four featured case studies provide deeper project facts and before-and-after context.
Hyderabad, Telangana
Living & dining interiors
View project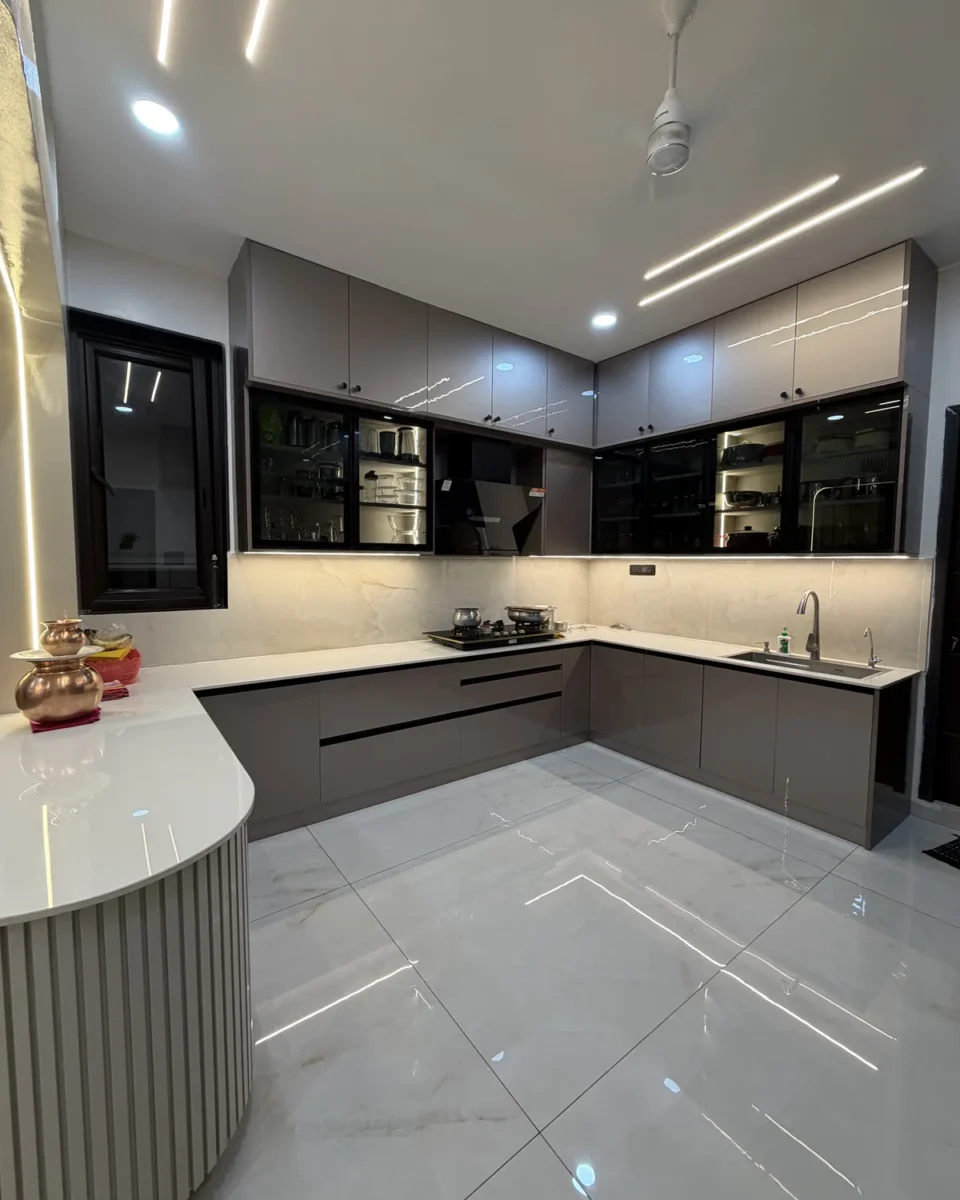
Hyderabad, Telangana
Modular kitchen
View project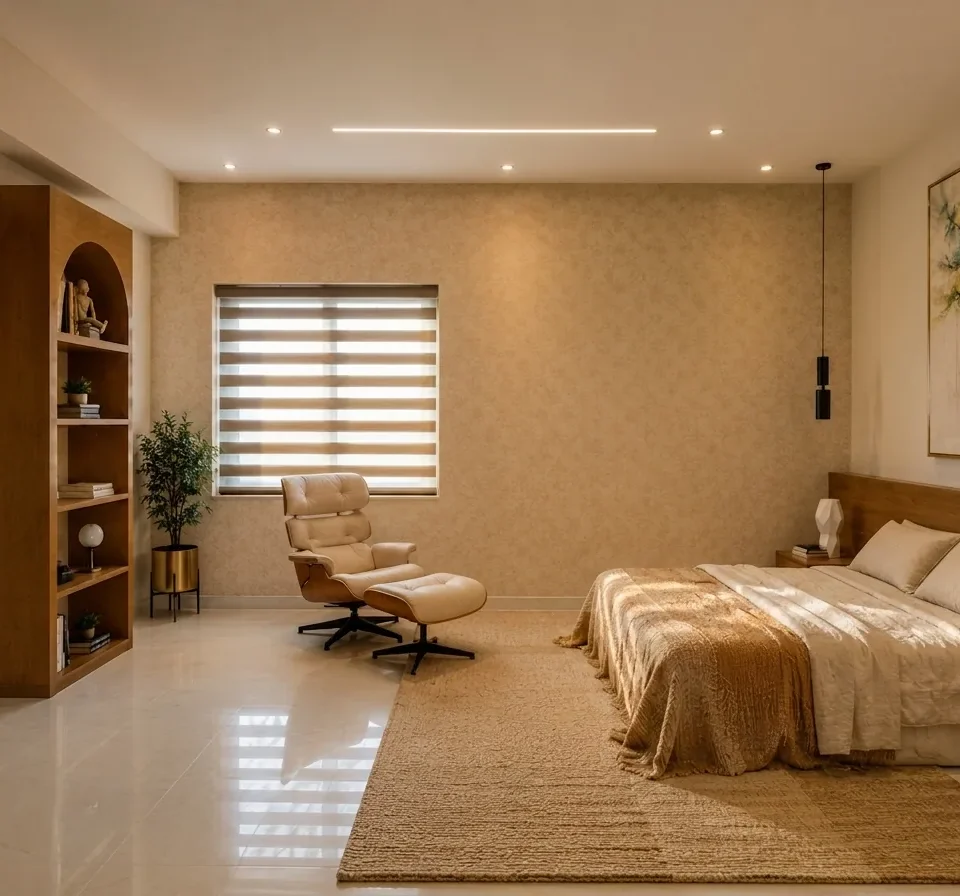
Hyderabad, Telangana
Master bedroom
View project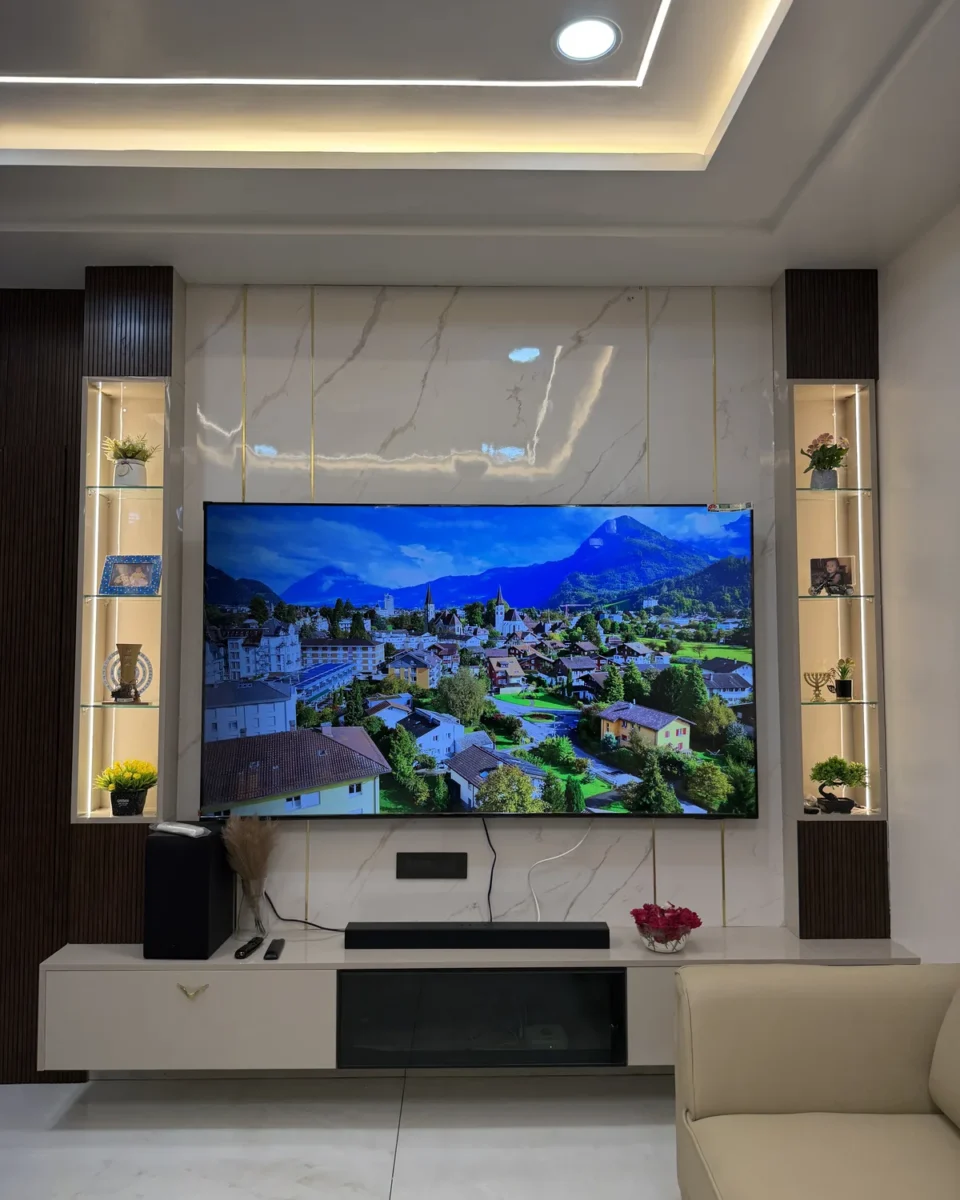
Hyderabad, Telangana
Living room & TV unit
View project