
Project
Open Kitchen & Living Corridor Transformation
Hyderabad, Telangana · Modular kitchen
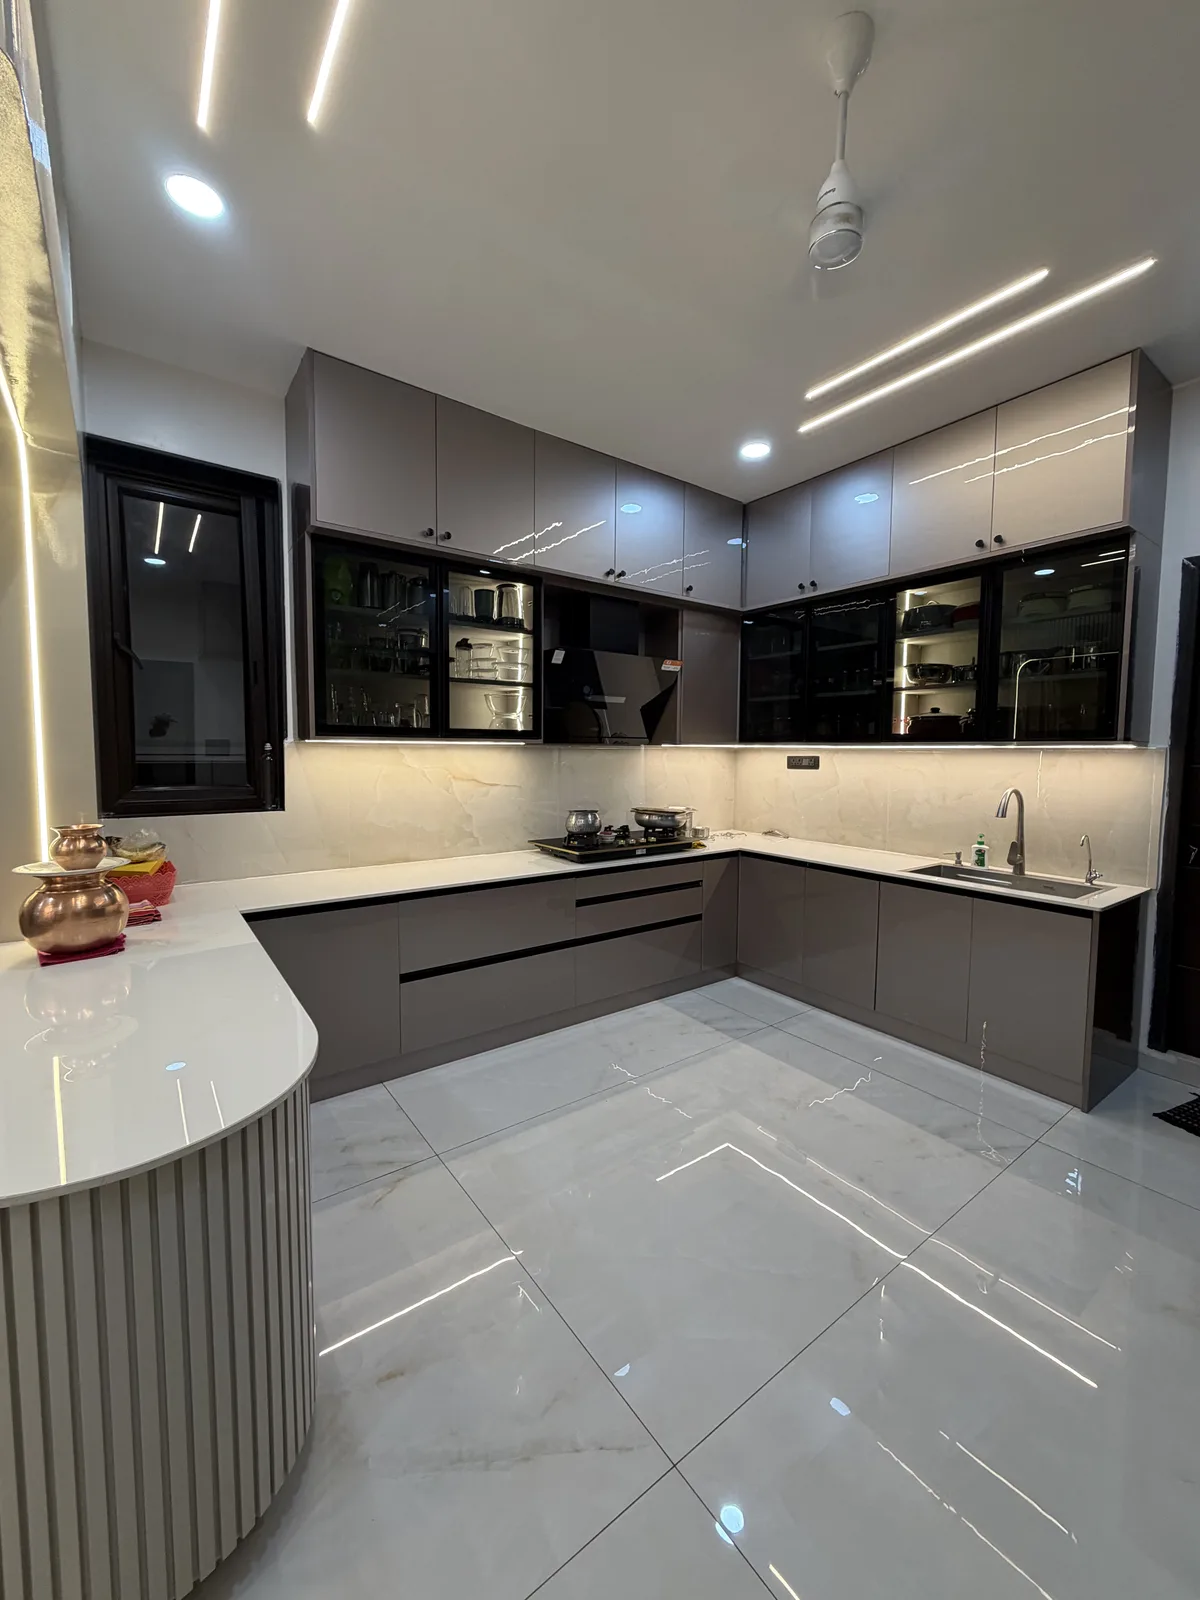
Functional, handleless design
Project Brief
An open kitchen and living corridor interior project centred on an L-shaped modular kitchen and a practical connection to the adjoining living space.
Design Response
The response uses a functional, handleless layout with an integrated chimney, built-in appliances and a backlit glass display.
Materials & Finishes
- Soft cream finish
- Marble countertop
- Backlit glass display
- Grey gloss finish shown in the completed kitchen
Key Features
- L-shaped modular kitchen
- Handleless design
- Integrated chimney
- Built-in appliances
Transformation / Result
The stripped-back kitchen seen during renovation was completed as a fitted modular kitchen with a clean grey gloss finish.
Before & After
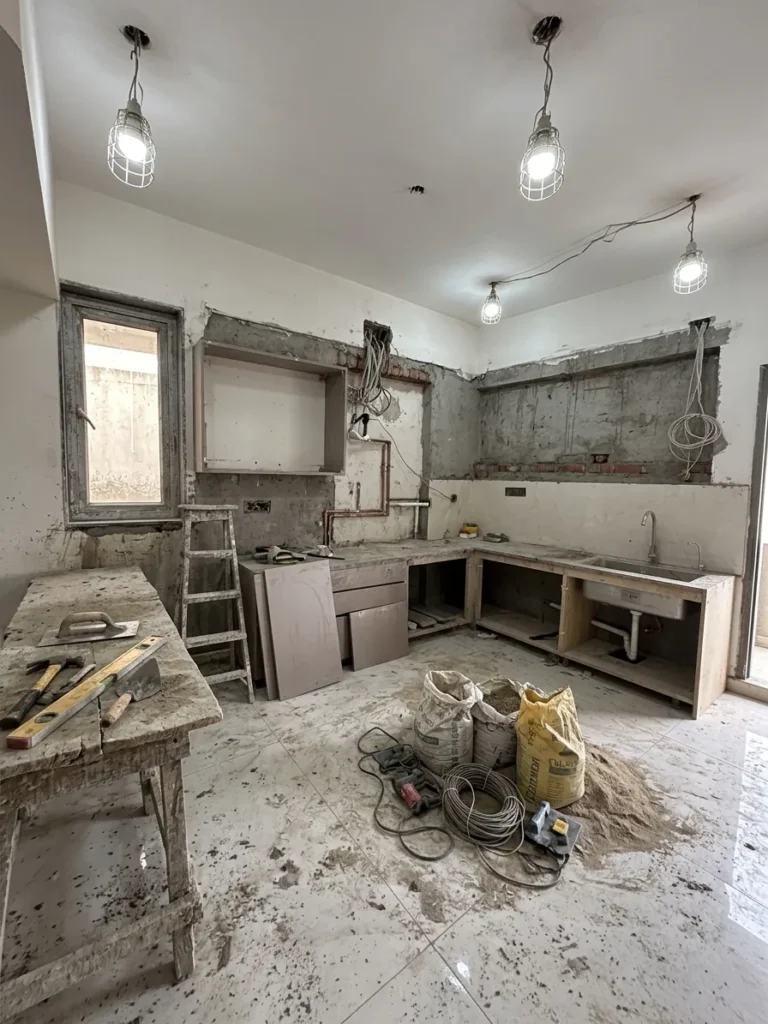
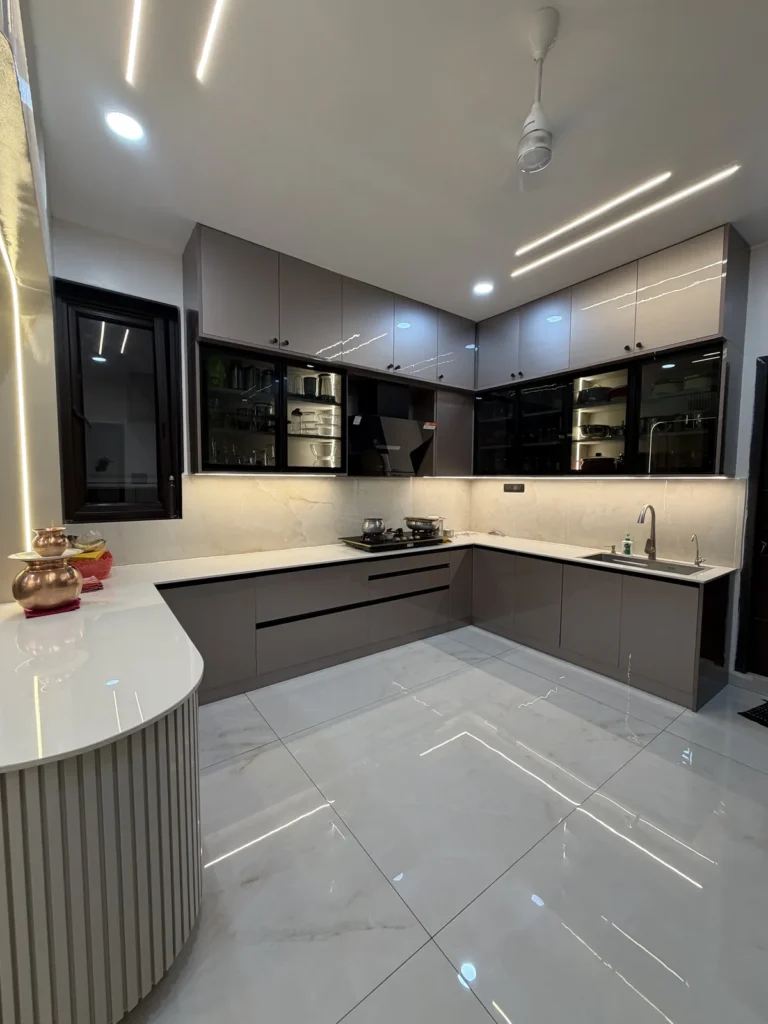
- Location
- Hyderabad, Telangana
- Scope
- Modular kitchen
Begin a conversation
Have a space that needs a clearer direction?
Share the rooms, priorities and project stage. We’ll respond with the next useful step.
Book a consultation