
Project
Full Home Interiors – Foyer & Staircase Transformation
Hyderabad, Telangana · Living & dining interiors
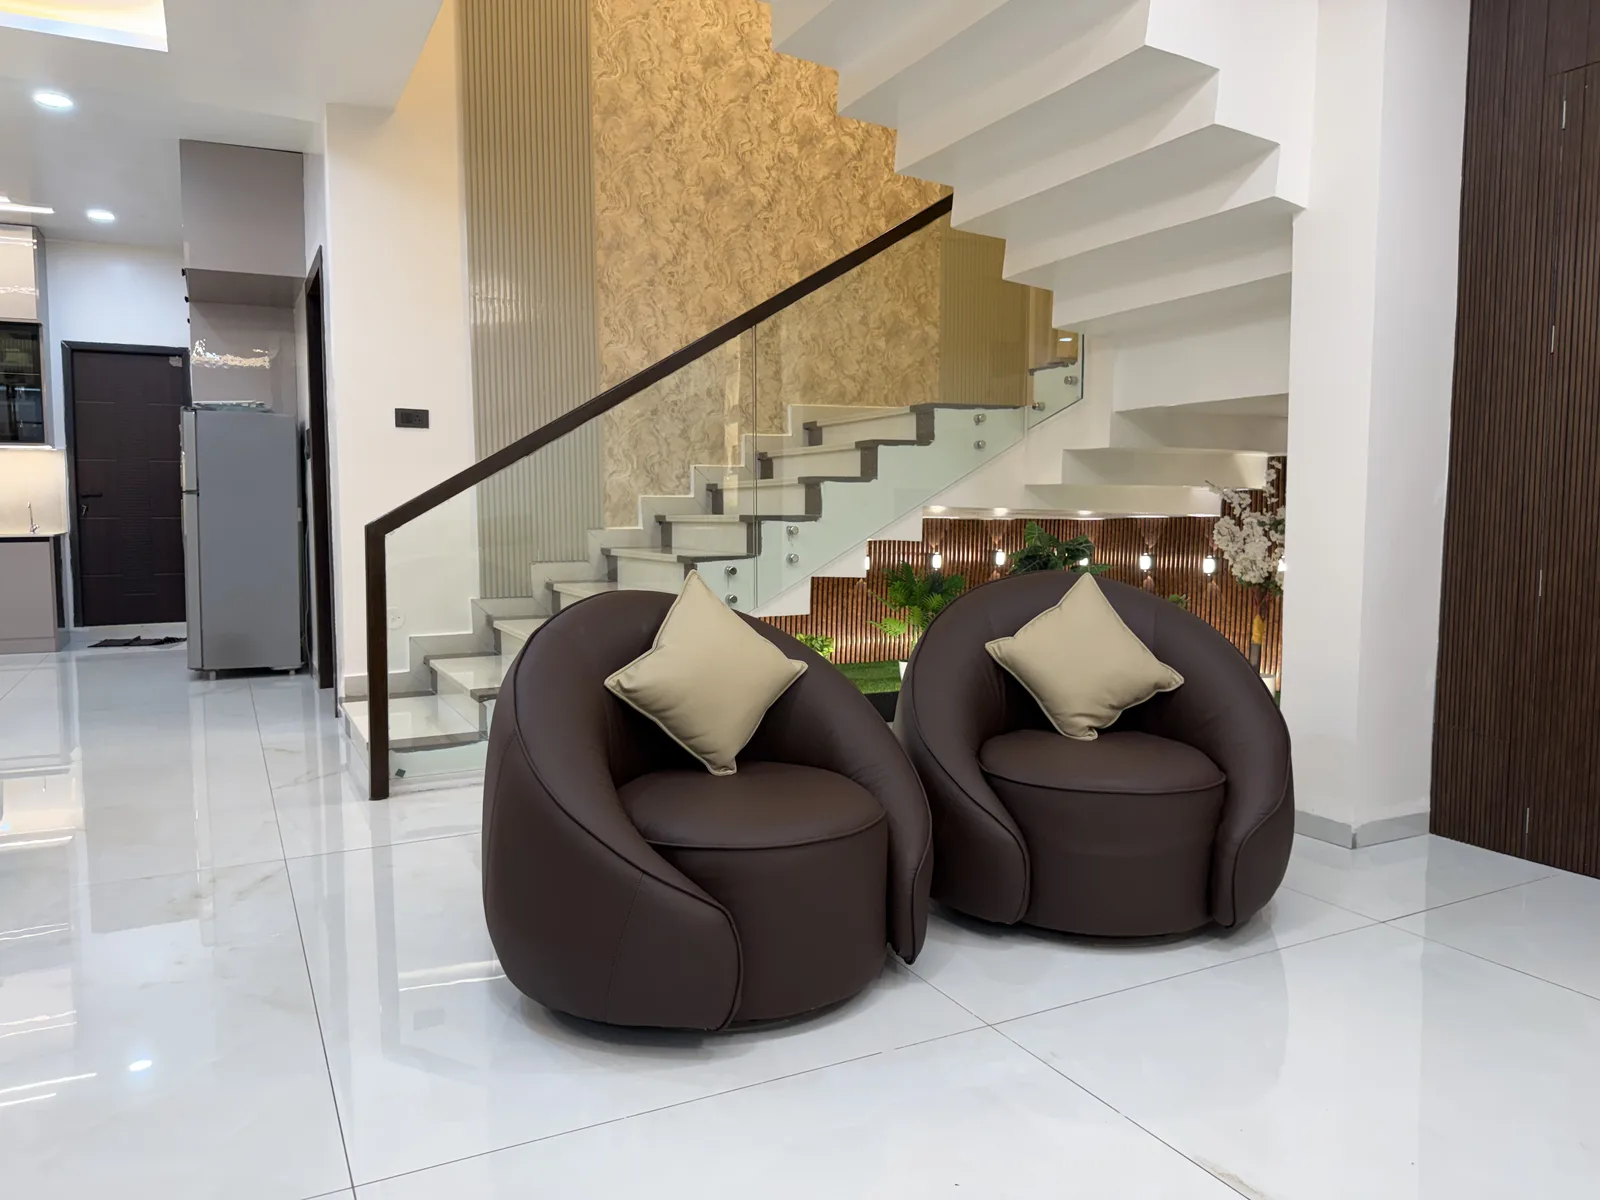
Warm, connected living
Project Brief
A full-home interior project focused on the foyer, staircase, wardrobes and feature walls, with the living and dining interiors planned as a warm, connected space.
Design Response
The design connects the open living and dining areas through warm neutral tones, a carved mandala wall panel, a fluted wood partition and textured floral artwork.
Materials & Finishes
- Warm neutral finishes
- Carved mandala wall panel
- Fluted wood partition
- Textured floral artwork
Key Features
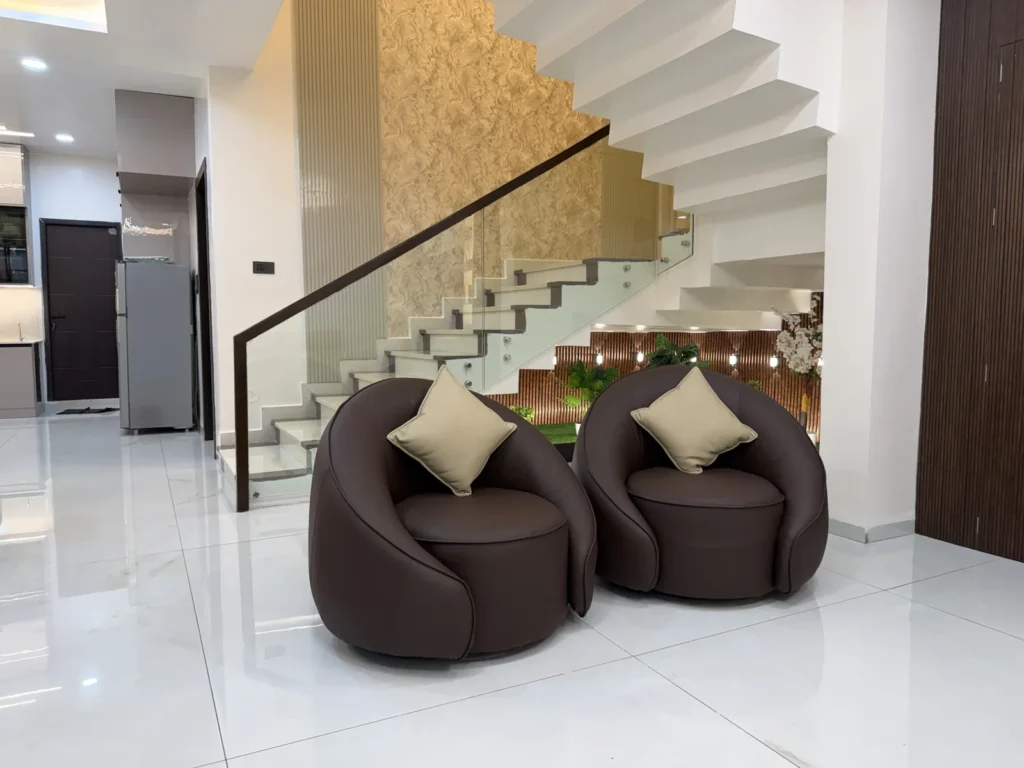
- Foyer lounge with staircase
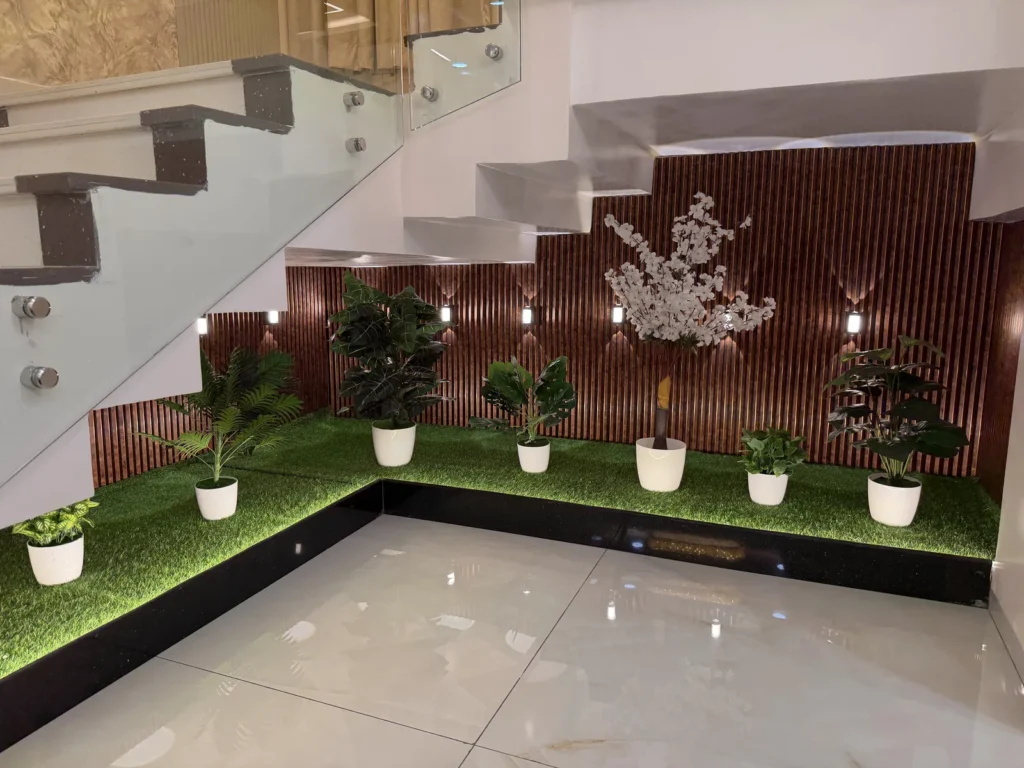
- Finished under-stair feature with planters
- Open, connected living and dining space
Transformation / Result
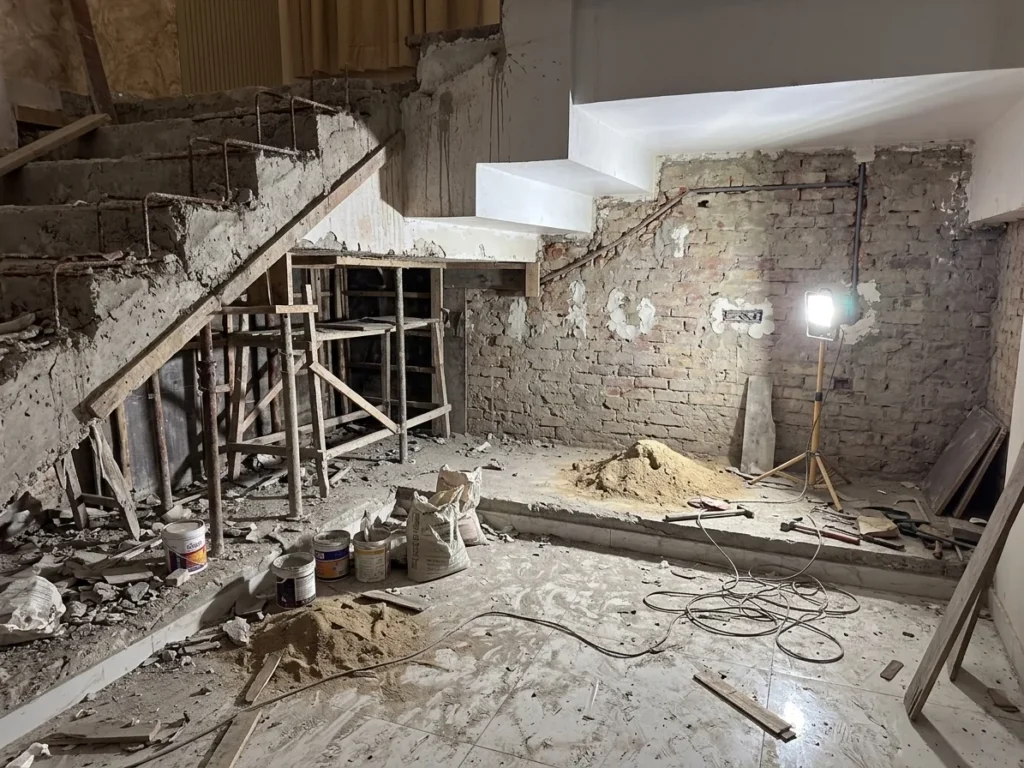
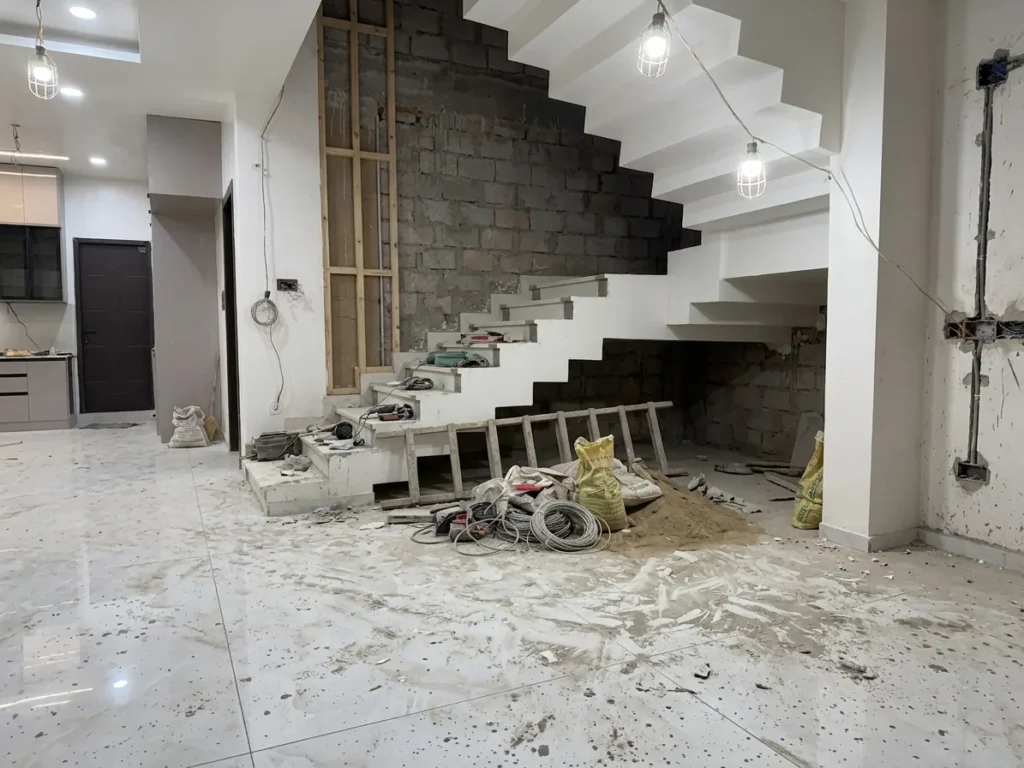
The original staircase progressed from demolition and construction to a finished staircase lounge, complete with an under-stair feature and planters.
Before & After
- Location
- Hyderabad, Telangana
- Scope
- Living & dining interiors
- Timeline
- 10 weeks
“CRSTEL INTERIORS took our foyer and staircase from bare walls to something we now show off to every guest. They stuck to the timeline, communicated clearly at every stage, and the finish quality on the wardrobes and feature walls exceeded what we expected for the budget.”
Begin a conversation
Have a space that needs a clearer direction?
Share the rooms, priorities and project stage. We’ll respond with the next useful step.
Book a consultation